



Listed By
Agency Name: RE/MAX Victory + Affiliates
Agency Phone: 859-372-6000
Shown By
Agent Name: Kohan Keith
Agent Phone: (419) 689-2171
Agency Title: Cutler Real Estate

TOUR THIS HOME
Choose a date and time to see 124 Raintree Road, Florence, KY 41042.
I will get in touch with you shortly.

Property Description
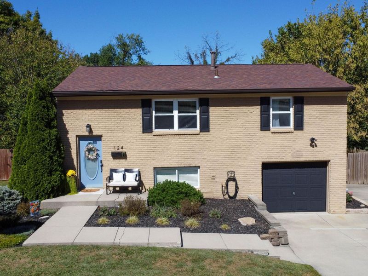
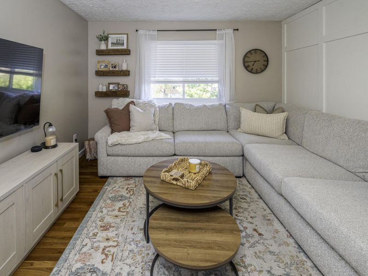
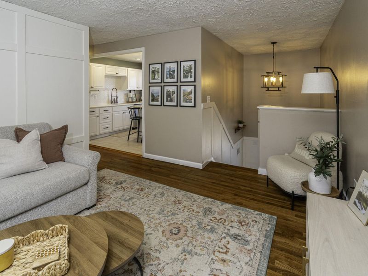
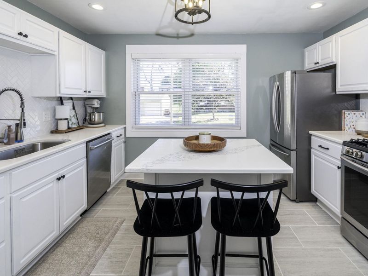
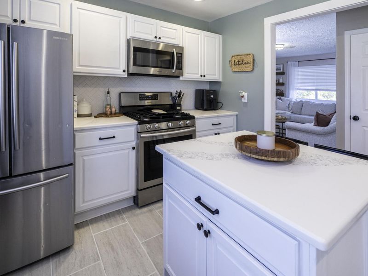
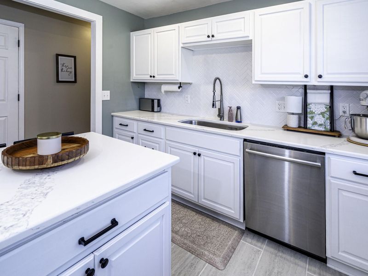
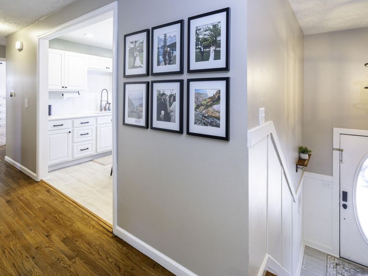
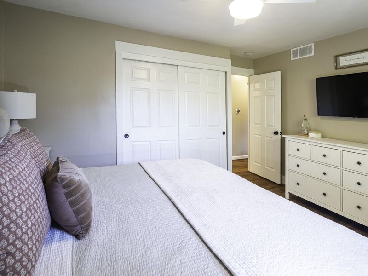
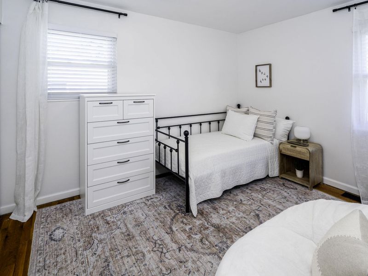
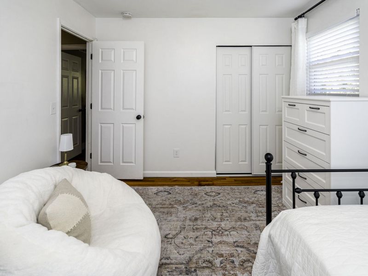
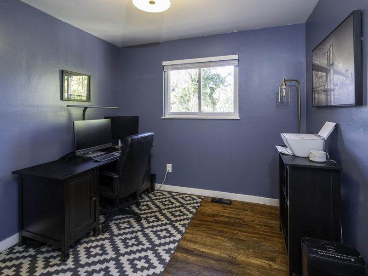
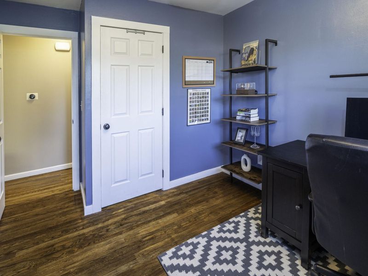
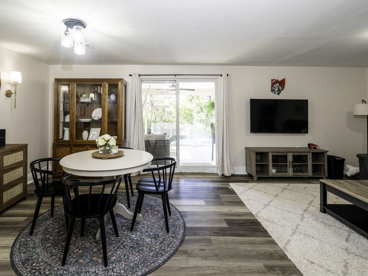
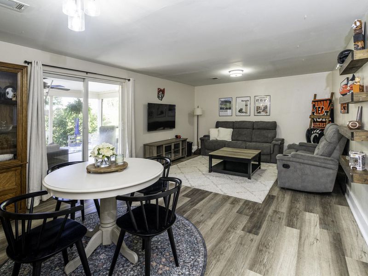
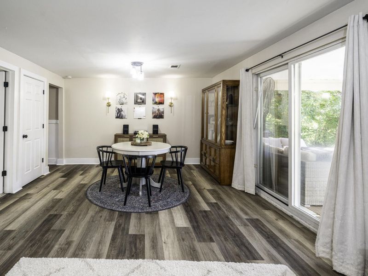
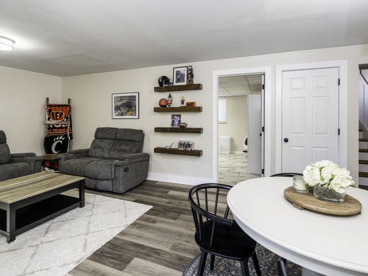
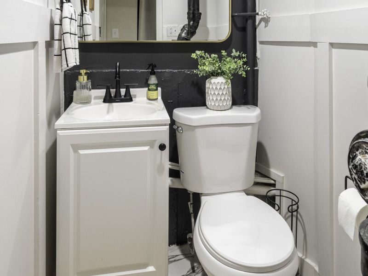
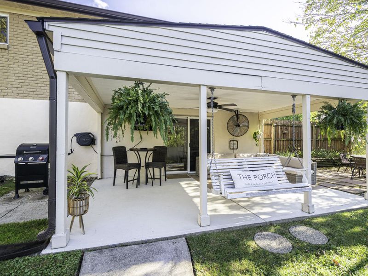
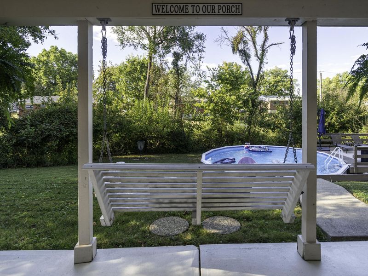
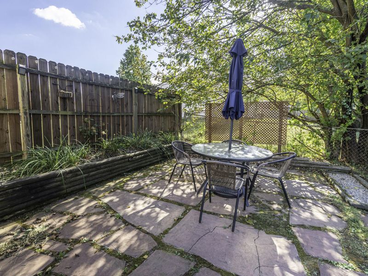
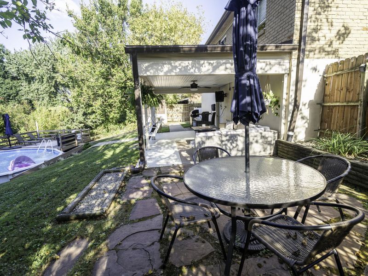
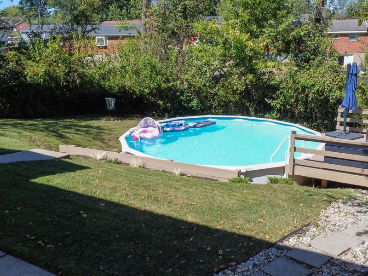
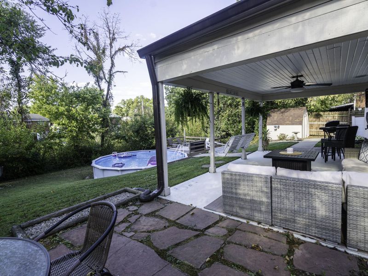
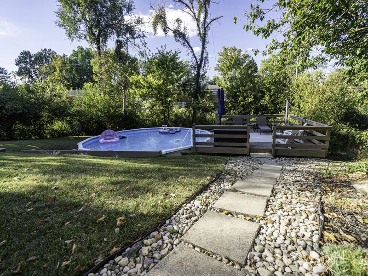
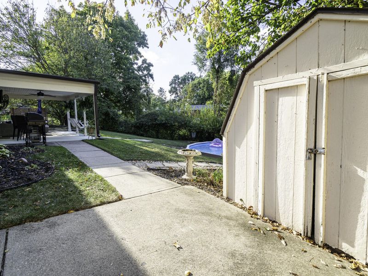
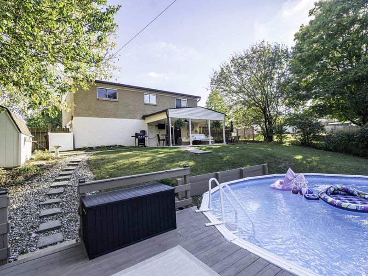
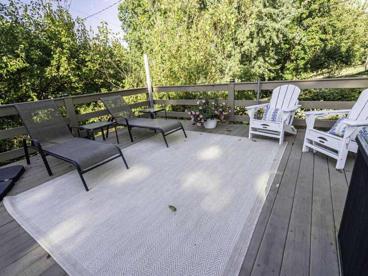
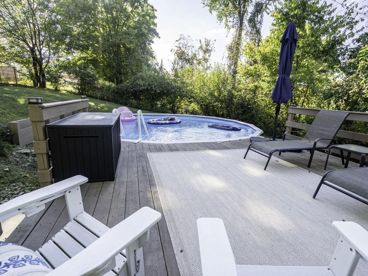
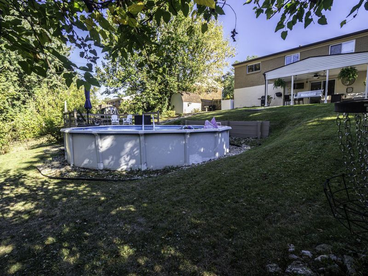
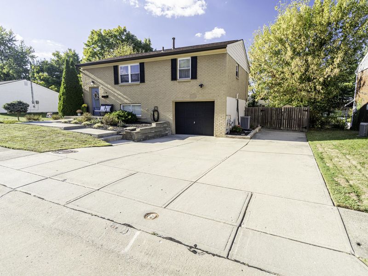
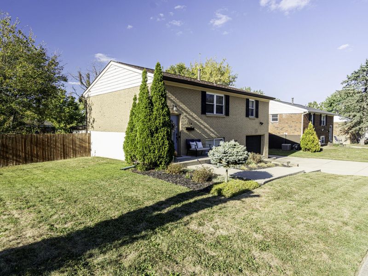
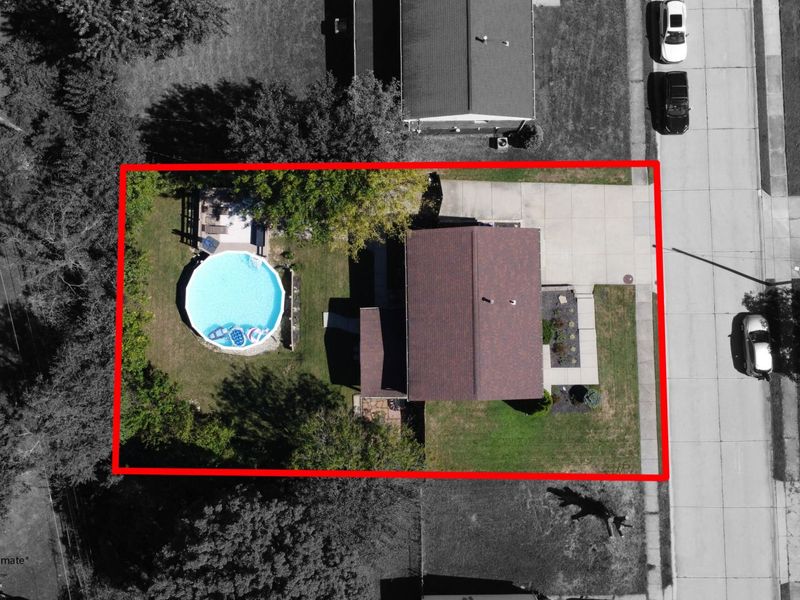
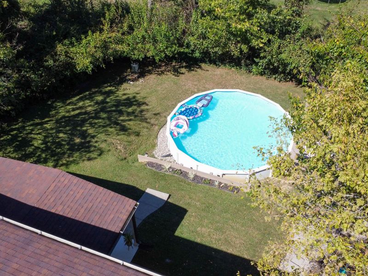
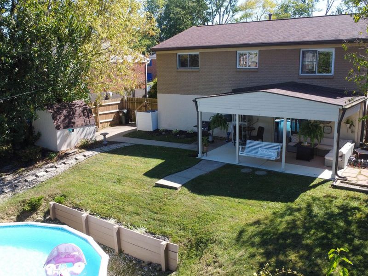
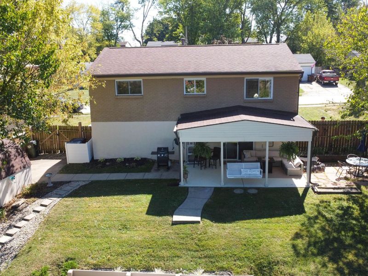
Adorable, Modern & Updated 3 bedroom, 1.5 bath home in Florence, KY with a fully remodeled kitchen, remodeled bathrooms, hardwood floors, a lower level family room with walkout, a covered back porch, an above ground pool with deck, a storage shed and a large backyard in Boone County. The remodeled kitchen is the centerpiece: white raised-panel cabinetry with matte black hardware, white quartz countertops, herringbone tile backsplash, undermount stainless sink with pull-down faucet, stainless steel appliances including a French door refrigerator, gas range, over-the-range microwave and dishwasher, plus a quartz center island with seating, recessed lighting and a window overlooking the front yard. The kitchen opens to the living room, where hardwood floors, a white paneled accent wall and a lantern-style pendant light create a bright, finished look. All three bedrooms have hardwood floors, and the primary bedroom offers a ceiling fan, double sliding-door closet and room for a king bed. Both bathrooms have been fully remodeled. The lower level family room adds flexible living space with luxury vinyl plank flooring, a dining area and a wide sliding glass door that walks out to the covered back porch. Outdoors, the covered porch features a ceiling fan, hanging porch swing and room for both a lounge set and a bistro table, with a grill area and stone paver patio alongside. Beyond the porch, the backyard offers an above ground pool with attached pool deck, a storage shed for lawn and pool equipment, mature trees and plenty of green space for play, gardening or entertaining. Brick exterior with a blue front door and front bench seating area. Convenient Florence location with quick access to I-75 and I-71, Florence shopping and dining, and Boone County parks, about 15 minutes to CVG Airport and 20 minutes to downtown Cincinnati. Move-in ready, with the kitchen, baths and outdoor living spaces already done so you can simply unpack and enjoy.
Property Features
Property Type: Residential - Single Family
Basement: Yes
Basement: Full, Finished, Walk-Out Access
Cooling: Central Air
Days on Market: 1
Fenced: Yes
Fireplaces: 1
Garage: 1
Heating: Electric
Home Style: Traditional
Lot Size: 0.25 Acres
Roof Type: Shingle
Year Built: 1969
Feature Descriptions
Appliances: Stainless Steel Appliance(s), Gas Range, Gas Oven, Dishwasher, Disposal, Microwave, Refrigerator
Exterior: Brick
Exterior: Private Yard
Fencing: Fenced, Metal
Fireplace: Inoperable
Fireplace Y/N: Yes
Foundation: Poured Concrete
Interior: Kitchen Island, Eat-in Kitchen, Breakfast Bar, Built-in Features, Ceiling Fan(s), Multi Panel Doors, Recessed Lighting
Laundry: Laundry Room, Lower Level, Washer Hookup
Lot Dimensions: 75x140
Parcel Number: 073.00-02-162.00
Parking: Driveway, Garage
Patio/Porch: Covered, Deck, Patio, Porch
Pool Features: Above Ground
Property Condition: Existing Structure
Road Frontage: City Street
Rooms Total: 7
Security: Smoke Detector(s)
Sewer: Public Sewer
Special View Info: Trees/Woods
Structures: Shed(s)
Structure Type: House
Sub Type: Single Family Residence
Utilities: Cable Available, Natural Gas Available
Water: Public
Window: Insulated Windows, Picture Window(s), Slider Window(s), Vinyl Frames
Room Sizes
Bathroom 2: 4 X 4 Level - Lower
Primary Bath: 4 X 7 Level - Upper
Primary Bedroom: 13 X 11 Level - First
Bedroom 2: 12 X 10 Level - Upper
Bedroom 3: 11 X 9 Level - Upper
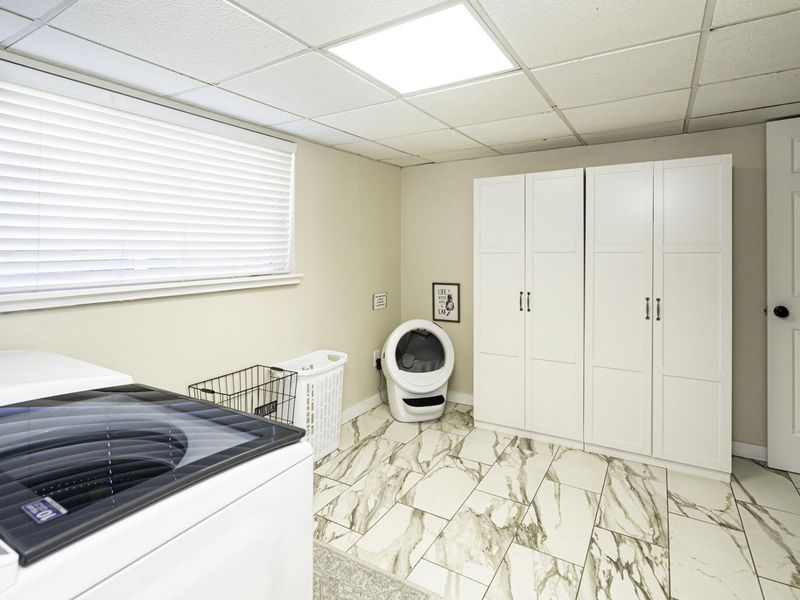
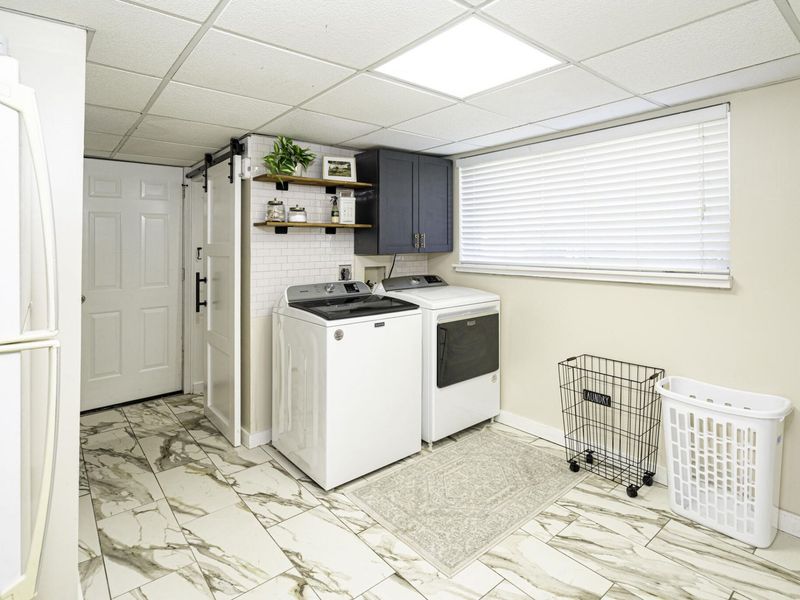
Laundry: 16 X 11 Level - First
Family Room: 23 X 24 Level - Lower
Kitchen: 13 X 10 Level - First
Living Room: 25 X 12 Level - First
Entry: 5 X 4 Level - First
Local Schools
High School: Boone County High
Middle School: Jones Middle School
Elementary School: Collins Elementary
School District: Boone Co Public
Estimate Your Payment
Estimated Payment
$ 1,529.61 per month $1,453.81 Principal & Interest $0.00 Property Tax (data not provided by mls) $75.80 Homeowner's InsuranceChange Payment Information
Print This Listingx
Select a format below, new window will open and will prompt you to print.








124 Raintree Road | MLS# 647169
This single family home located at 124 Raintree Road, Florence, KY 41042 is currently listed for sale with an asking price of $259,900. This property was built in 1969 and has 3 bedrooms and 1 full and 1 partial baths with 936 sq. ft. Raintree Road is located in the Spring Meadows subdivision within the Boone Co Public school district. Search Spring Meadows real estate on kkeith.cutlerhomes.com today.